

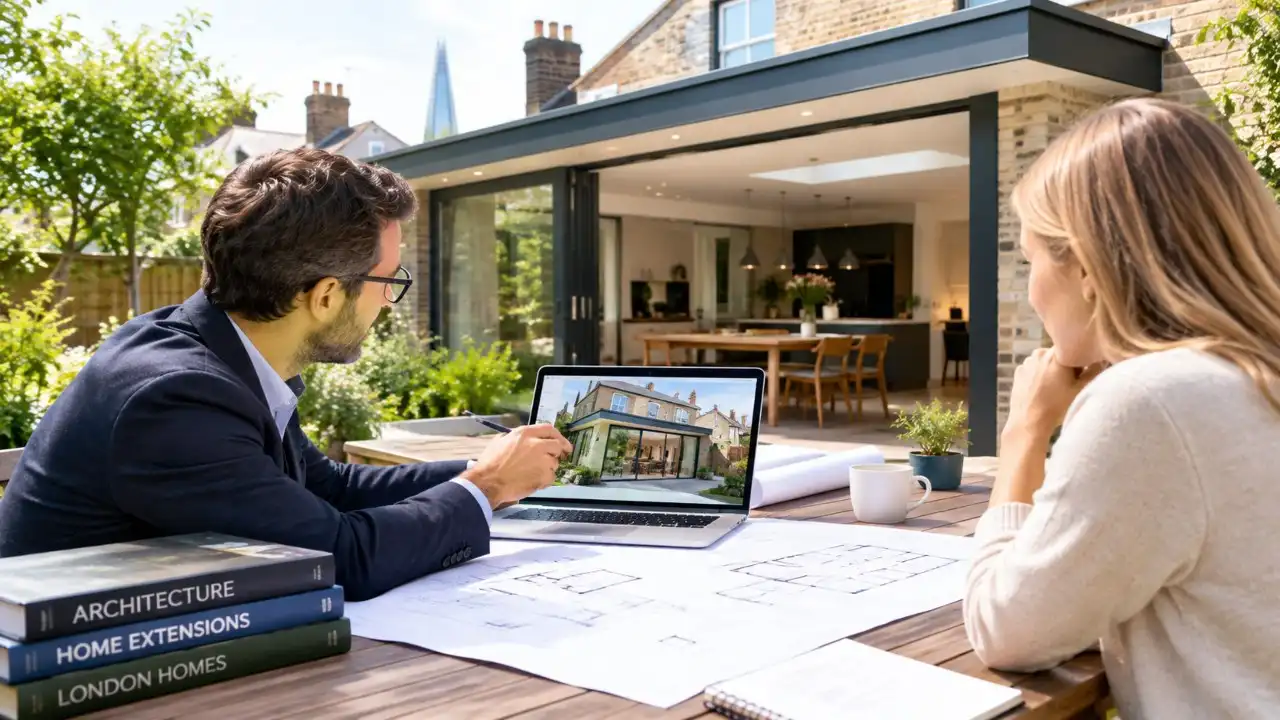
The build takes three months. The year is everything that happens before and around it.
That gap is why a good house extension architect is worth hiring early, because they manage the long, invisible part of the project that decides whether the short, visible part runs smoothly.
Here is the full timeline, what the architect actually does at each stage, and how to choose the right one in London.
How Long Does a House Extension Take in London?
A typical London house extension takes 6 to 9 months from first design meeting to moving back in. The on site build is only 10 to 16 weeks of that for a single storey extension, or 16 to 24 weeks for a two storey.
The rest is design, planning and approvals, which run before anyone lifts a tool.
Extension Architecture, a RIBA chartered practice working across London and Surrey, manages all of it, and that end to end management is what most homeowners are really hiring an architect for.
The Full Timeline, Stage by Stage
Here is where the months actually go.
| Stage | Typical duration | Who leads it |
| Design and drawings | 4 to 8 weeks | Architect |
| Planning or permitted development | 8 to 13 weeks | Architect submits and manages |
| Building regulations and structural | 3 to 6 weeks, often overlapping | Architect and structural engineer |
| Party wall process | 2 to 3 months, in parallel | Party wall surveyor |
| Tender and contractor selection | 2 to 4 weeks | Architect advises |
| Construction | 10 to 16 weeks single, 16 to 24 two storey | Builder, architect monitors |
Notice how much runs in parallel. A skilled architect overlaps party wall and building regulations with the tail of planning, which is where weeks are saved or lost.
Stage One: Design and Drawings (4 to 8 Weeks)
The architect starts with a measured survey of the existing house, then develops the concept design and the drawings.
This is where the project is shaped. How deep to build, where the light comes from, how the new space connects to the garden and the rest of the house.
Slow decisions here push everything behind them, so engaging promptly and settling the brief early is the single biggest thing a homeowner controls.
Stage Two: Planning or Permitted Development (8 to 13 Weeks)
If the extension needs full planning permission, the statutory target is 8 weeks from validation, though London boroughs often run to 10 to 13.
If it falls under permitted development, this stage is faster, but the architect still prepares a Lawful Development Certificate to prove the work was lawful.
A good architect shapes the design to fit local planning policy before submission, which is what reduces the risk of a refusal or a costly redesign.
Stage Three: Building Regulations and Structure (3 to 6 Weeks)
Separate from planning, this is about how the extension is built, covering structure, fire, insulation and drainage.
The structural engineer produces the calculation pack that building control requires. Extension Architecture keeps structural engineering in house, so the calculations feed into the design while it is still fluid rather than after it is fixed, removing a handoff that commonly adds delay.
Stage Four: Party Wall (Runs in Parallel)
On a terrace or semi, the work usually engages the Party Wall Act. Notice periods are fixed by law, two months for a new boundary wall, one month for work to an existing party wall.
Served early, this runs alongside planning and building regulations and adds nothing to the total. Served late, it becomes a bottleneck that holds up the build.
Stage Five: The Build (10 to 24 Weeks)
Finally the visible part. Groundworks, structure, roof, first fix, plastering, second fix and finishing.
A single storey extension runs 10 to 16 weeks, a two storey 16 to 24. Understanding how long does it take to build a house, or an extension, in detail helps you plan around the disruption, since many homeowners stay in the property with a temporary kitchen for a single storey job, but move out for part of a larger one.
The architect’s role here is monitoring the build against the design and certifying payments, so someone who works for you, not the builder, is checking the work.
What Does a House Extension Architect Actually Do?
Across the whole timeline, the architect is the one constant. Their role covers:
- Surveying the house and designing the scheme
- Preparing and submitting the planning application
- Producing building regulations and construction drawings
- Coordinating the structural engineer and other consultants
- Advising on tender and selecting a builder
- Monitoring construction and administering the contract
That last point matters most. An architect administering the contract protects your interests on site, which a builder managing their own work cannot.
How to Choose a House Extension Architect in London
A few things separate the right firm from the rest.
- Local knowledge. Someone who knows your borough’s planning behaviour and ground conditions prices and plans accurately
- In house structural engineering. It removes a handoff and keeps the programme tight
- A track record on comparable projects. Ask about recent work in your area and on your house type
- Clear contract administration. You want someone checking the build on your behalf
Extension Architecture handled a Weybridge project on a site constrained by both a flood zone and a conservation area, two of the harder planning hurdles to combine, and secured approval in around seven weeks by mapping both constraints up front. That is the value of the right architect: the difficult, invisible early stages handled well, so the whole timeline holds together.
Your First Step
Before anything else, get the design and planning clock started, because that is the long pole in the timeline, not the build.
Speak to an architect early, settle the brief quickly, and let the planning strategy shape the design from the start. Do that, and the 6 to 9 months runs to plan rather than stretching into a year. For more informative articles, visit our site daily.