

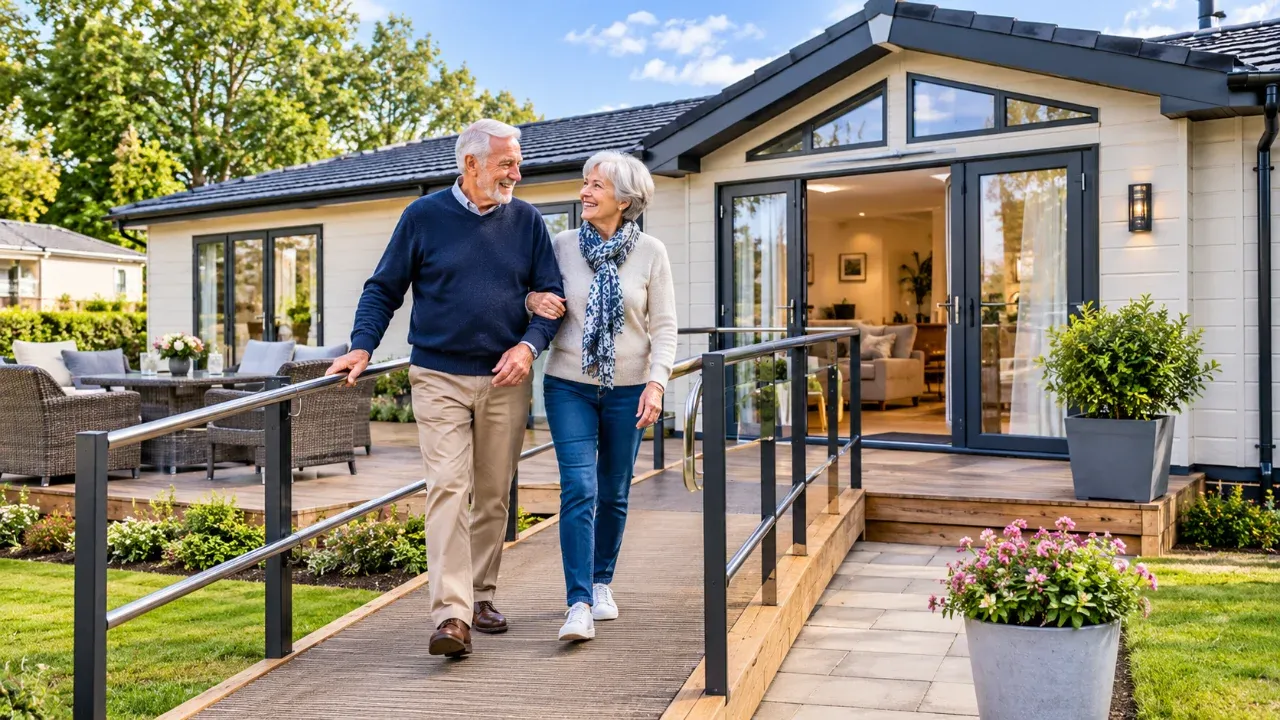
Somewhere around your mid-forties or fifties, little things about your house start to bother you. The stairs feel steeper than they used to, and that late-night trip to the bathroom on a different floor becomes a proper nuisance. Your kitchen worktops were fitted at a height that suited a much younger version of you, so now you’re reaching and stretching in ways that leave you sore the next morning. None of it happens overnight. It creeps up on you, and it only gets worse.
According to the Centre for Ageing Better, more than half a million homes in England pose a serious falls risk to their older occupants, with stairs, uneven flooring, poor lighting and bad layout responsible for most of those hazards. So what does a home look like when it’s actually built with ageing in mind, and why do single-storey layouts suit people over 45 so much better than anything with a second floor?
Why Multi-Storey Houses Stop Working Eventually
The typical UK home was built for young families. Bedrooms go upstairs, the bathroom sits on a landing, and the kitchen gets tucked away at the back of the ground floor. For a couple of decades, that arrangement works fine. But your body changes, and a house that once felt comfortable can slowly become a daily obstacle course.
Stairs are the obvious problem. You can install a stairlift to deal with the mobility side of things, but the house still wasn’t designed to function on one level, so you’ll go up and down multiple times a day just to get dressed, use the loo, grab something from the kitchen and make a cup of tea. Narrow doorways cause headaches too, especially if you ever need a walking frame or wheelchair. And a traditional bathroom with a high-sided bath or a step-over shower tray can turn into a genuine hazard once your balance and grip aren’t what they were.
Retrofitting an older house for accessibility costs a fortune. It’s disruptive, and the results are almost always a compromise. You might widen one doorway, but you can’t widen them all, and you certainly can’t flatten a staircase into something usable.
What Single-Storey Design Gets Right
When a home is purpose-built on a single level, most of these issues simply don’t exist. There are no stairs and no awkward transitions between floors. You won’t find yourself gradually abandoning rooms because they’ve become too hard to get to, which is something that happens in multi-storey homes far more often than people realise.
Open-plan layouts play a big role here. With the kitchen, dining area and living space flowing into each other without walls and corridors chopping things up, you can move around freely with fewer obstacles in your path. Better sightlines matter more than you’d think, because being able to see across a room without craning around a corner will reduce the risk of trips and collisions, and that only becomes more important with every passing year.
Level thresholds are a detail that sounds small but makes an enormous difference. Even a tiny lip between rooms or at the front door can cause a stumble, particularly if you’re using a mobility aid. Flush thresholds get rid of that risk completely and make wheelchair access possible without ramps or bolt-on modifications.
The problem is that most of the UK’s older single-storey housing stock wasn’t built with any of these features in mind. That’s a big part of why modern park homes in the UK have attracted so many buyers over 45 in recent years, because the layouts, thresholds and doorway widths are all designed around later-life living from day one.
Kitchens and Bathrooms Built for Comfort
Poor design tends to show up in kitchens and bathrooms first. Wall-mounted cabinets that sit too high will force you onto tiptoes or a step stool, and deep base units mean crouching and bending just to find what you need at the back. A kitchen designed with later life in mind will keep the most-used items between hip and shoulder height, with pull-out shelving and lowered worktops that cut down on unnecessary strain.
Walk-in showers with flat entry points are one of the most important features for older residents. They remove the need to step over a raised tray or climb into a bath, and they give you enough room to move comfortably or have a seat fitted inside. Wider bathroom doorways also make a real difference, because a standard 680mm door won’t fit a walking frame through it, let alone a wheelchair.
How This Compares to Retrofitting an Older House
Trying to adapt a 1970s semi-detached for accessibility means compromising at every turn. You might widen one doorway, but the building won’t let you widen them all. You can swap the bath for a walk-in shower, but the bathroom floor may still have a lip you can’t remove without ripping up the whole room.
Every single modification ends up being a trade-off between what you need and what the building will actually allow, and the bill adds up fast. A home that was designed for later life from the ground up won’t ask you to make any of those trade-offs, because there’s nothing to retrofit.
A Home That Won’t Need to Change When You Do
Most UK homes were designed for one chapter of life and then expected to last through every chapter after it. That’s the fundamental problem. If you’re over 45, the gap between what your house offers and what your body needs will only grow wider year by year, and a major retrofit is expensive, stressful, and rarely does the full job. Single-storey, open-plan homes with level access, wider doorways, accessible kitchens and walk-in showers close that gap before it ever opens.
You’ll almost certainly need these features eventually. So the question worth asking now is whether you’d prefer to move into a home that already has them, or wait until the house you’re living in forces your hand. Thinking about it now, while you still get to choose on your own terms, will give you far more control over how and where you spend the years ahead. For more information, visit our website.