
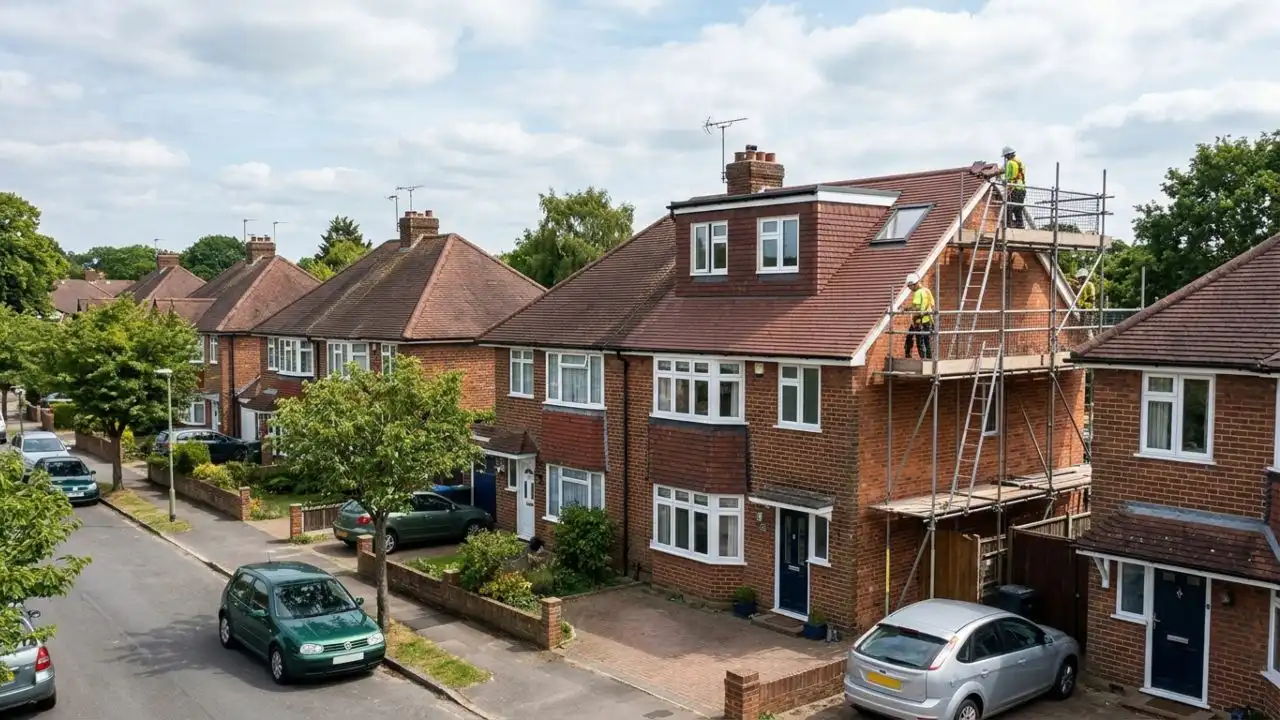
Woking is full of houses almost designed for a loft conversion, and most owners do not realise it. The mid-century and interwar semis that fill the town tend to have hipped roofs, which open up one of the most space-efficient conversions available, so the architects woking homeowners speak to usually look up at the roof before anything else.
The shape of that roof decides most of what is possible.
Why the Hipped Roof Matters?
A hipped roof slopes on three or four sides rather than ending in a flat vertical wall. It is the common shape on Woking’s semi detached and detached stock, and it is both a limitation and an opportunity.
The limitation is that a plain hipped roof holds less usable volume than a gable-ended one. The opportunity is that you can rebuild that sloping side into a vertical wall, which is exactly what a hip to gable conversion does.
That single change turns the wasted triangle at the side of the roof into proper, full-height floor space.
The Conversions That Suit Woking Homes
Three types do most of the work on the town’s housing.
A hip to gable, usually paired with a rear dormer, is the natural fit for Woking’s hipped-roof semis and detached homes. It produces the largest usable room a hipped roof can give, typically a double bedroom with an en suite. Recent planning decisions in the borough show exactly this pattern, with hip to gable plus rear dormer schemes coming through on local streets.
A rear dormer alone suits homes that already have a gable end, adding head height and floor space at the back without the structural work of rebuilding the hip.
A Velux, or rooflight, conversion is the simplest and cheapest, fitting windows into the existing slope without changing the roofline, for homes that already have enough head height.
Do You Need Planning Permission in Woking?
Often not. Many loft conversions in Woking fall under permitted development, which means no full planning application is needed.
Under Class B of the General Permitted Development Order, the added roof volume must stay within 40 cubic metres for a terraced house or 50 cubic metres for a semi detached or detached one. The conversion also cannot sit higher than the existing ridge, and dormers are not allowed on the roof slope facing a highway.
Two Woking-specific points matter here. Parts of the borough fall within the Green Belt, and some areas carry conservation status or Article 4 directions, both of which can remove permitted development rights. So whether the permitted development route is open to you depends on your exact address, and it is worth confirming before any design work begins.
Where the work does qualify, it is still worth obtaining a Lawful Development Certificate as proof the conversion was lawful, which a buyer’s solicitor will ask for later.
What a Loft Conversion Costs in Woking
Woking sits within Surrey’s cost range, which runs at the higher end of the UK average.
As a 2026 guide, a Velux conversion typically starts from the high twenties up to around £40,000, a rear dormer runs roughly £50,000 to £72,000, and a hip to gable with a rear dormer, the fuller job on a semi, commonly lands between £55,000 and £90,000 depending on size and finish. Surrey build costs generally sit around £1,800 to £2,200 per square metre for this work.
On top of the build sit professional fees. These conversions need structural calculations for the new floor and roof, plus Building Control sign off, both separate from the headline build figure.
The Structural Reality of a Hip to Gable
A hip to gable is more involved than a dormer, and it helps to know why before you budget.
Rebuilding the sloping hip as a vertical gable wall is masonry work at height, carried on new structural support, and the new floor often spans further than on a simple dormer. That means more steel and more structural design, which is why it costs more, sometimes noticeably more, than a dormer alone.
On a semi, the work also engages the shared boundary, so the Party Wall Act usually applies and notice has to be served on the neighbour. None of this is a barrier, but it is why the structural engineer needs to be involved early, while the design is still flexible rather than fixed.
Getting the Most From a Woking Loft
The strongest schemes make two decisions early. They establish the exact planning position on the address, Green Belt and conservation status included, before any drawing starts. And they settle the structural approach, the hip to gable and the floor design, alongside the layout rather than after it.
This is where the right local experience pays off, because the loft conversions that run smoothly in Woking are the ones where the roof, the rules and the structure were read correctly from the start.
A loft conversion is one of the few ways to add a proper bedroom and bathroom to a Woking semi without touching the garden or the footprint. On a hipped roof, the space is already there in the design of the house. The job is unlocking it in the way the roof and the rules allow.