

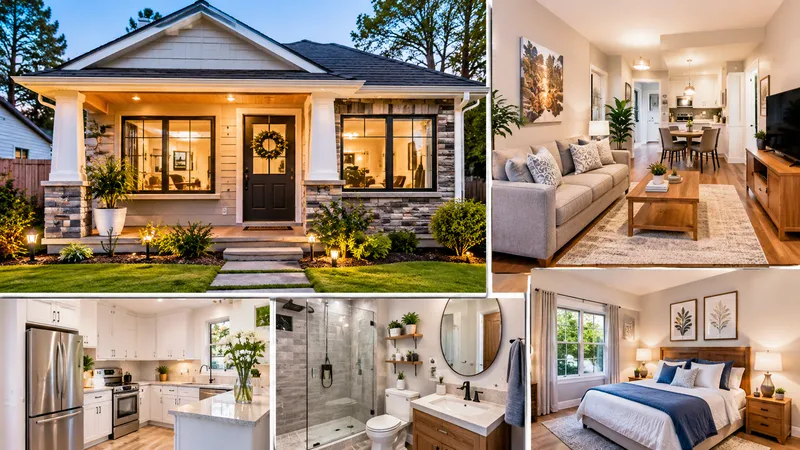
A home does not need to be large to be comfortable, stylish, and functional. With thoughtful planning, even a compact property can offer everything needed for modern living. Smaller homes are becoming increasingly popular because they can be more affordable, easier to maintain, and more energy-efficient than larger properties. A well-designed small home can also provide an attractive living environment without unnecessary construction or decorating expenses.
A 700 sq ft home offers an interesting balance between limited floor space and practical everyday comfort. Whether you are planning to build a small house, renovate an existing property, or improve an apartment, understanding how to use every square foot effectively can make a significant difference.
This guide explores practical layouts, interior design choices, storage solutions, renovation ideas, and budgeting considerations to help homeowners make the most of a compact living space.
What Does 700 Square Feet Look Like?
Seven hundred square feet is approximately 65 square metres. To visualize this measurement, imagine a rectangular space measuring 28 feet by 25 feet. Although the actual layout may differ, this example helps explain the available floor area.
Depending on the design, this amount of space can accommodate:
- One or two bedrooms.
- One bathroom.
- A compact kitchen.
- A combined living and dining area.
- Small storage spaces.
- A laundry corner.
The final arrangement depends on the building’s shape, wall thickness, hallway requirements, and local building regulations.
For a single person, couple, or small family, this size can provide a practical living environment when the available space is planned carefully.
Is a 700-Square-Foot Home Big Enough?
The answer depends on your household size, lifestyle, and expectations. A person who prefers minimal furniture and spends much of their time outside may find a smaller home perfectly comfortable.
However, families with children, people who work remotely, or homeowners who need additional storage may require more careful planning.
The biggest advantage of compact properties is that they encourage homeowners to focus on essential features rather than filling rooms with unnecessary furniture.
Before purchasing or renovating a small property, consider:
- How many people will live there?
- Do you need a separate home office?
- How much storage space is necessary?
- Will you need room for guests?
- Does the layout provide sufficient privacy?
Answering these questions can help determine whether the available space suits your needs.
Best Layout Ideas for a Small Home
A good floor plan is one of the most important elements of successful small-home design. Instead of dividing the property into numerous tiny rooms, consider creating a layout that allows different areas to work together.
1. Open-Plan Living and Dining
An open-plan arrangement combines the living room, dining area, and sometimes the kitchen into one connected space.
This approach reduces the need for unnecessary internal walls and makes the interior feel more spacious.
A small dining table, compact sofa, and carefully positioned lighting can create clearly defined areas without making the room feel crowded.
2. One-Bedroom Layout
A one-bedroom layout is often suitable for couples and individuals. It provides a separate sleeping area while preserving enough space for a comfortable kitchen and living room.
Consider sliding doors instead of traditional hinged doors where appropriate. They can improve circulation and reduce the amount of floor space needed for door movement.
3. Two-Bedroom Layout
A two-bedroom arrangement may also be possible, depending on the building’s shape and local space requirements.
However, adding another bedroom can reduce the size of the living area. It is important to balance privacy with everyday usability rather than creating rooms that are too small to furnish comfortably.
Smart Interior Design Ideas to Make Small Spaces Look Bigger
Interior design has a major influence on how spacious a property feels. The right colours, furniture, lighting, and decorative choices can make a compact home look more welcoming.
Choose Light Wall Colours
White, cream, soft beige, and light grey can help reflect natural light. These shades create a brighter appearance and make smaller rooms feel less enclosed.
Use Mirrors Strategically
Mirrors can reflect light and create the impression of additional depth. Placing a mirror opposite a window can help distribute daylight throughout the room.
Install Space-Saving Furniture
Furniture designed for smaller homes can improve functionality. Consider storage beds, foldable dining tables, nesting tables, and sofas with hidden compartments.
Keep Window Areas Uncluttered
Avoid heavy curtains that block natural light. Lightweight window treatments can make the interior feel brighter while maintaining privacy.
How to Maximise Storage Without Creating Clutter
Storage is one of the biggest challenges in compact properties. Without an organised system, everyday belongings can quickly make rooms feel crowded.
Here are some practical improvements:
- Install shelves above desks and workstations.
- Use under-bed storage containers.
- Choose wardrobes with built-in organisers.
- Add cabinets beneath kitchen counters.
- Use vertical wall space for frequently used items.
- Consider built-in storage around suitable architectural features.
Vertical storage is particularly useful because it makes use of wall space without taking up additional floor area.
Avoid purchasing storage products simply because they look attractive. Measure the available space first and choose solutions that address genuine storage needs.
Kitchen and Bathroom Improvements
Small kitchens and bathrooms require careful attention because both areas contain essential fixtures and equipment.
Small Kitchen Design
A compact kitchen can remain highly functional with the right arrangement. Use wall-mounted cabinets, slim appliances, pull-out organisers, and efficient worktop layouts.
If possible, choose appliances that match the available space rather than purchasing oversized models.
Good lighting is also important. Under-cabinet LED lighting can improve visibility while giving the kitchen a modern appearance.
Bathroom Design
A small bathroom can feel comfortable when unnecessary fixtures are avoided.
Consider installing:
- A wall-mounted vanity.
- A compact toilet.
- A glass shower enclosure.
- Recessed shelves.
- Light-coloured tiles.
- A large bathroom mirror.
Before changing plumbing fixtures, check the existing pipe locations and drainage arrangements. Relocating plumbing can increase renovation costs considerably.
How Much Does It Cost to Improve a Small Home?
Renovation expenses depend on the property’s location, condition, labour costs, materials, and the complexity of the work.
Painting, replacing cabinet handles, improving lighting, and installing shelves are generally less expensive than structural alterations or complete kitchen renovations.
For a more realistic renovation budget, divide your project into three categories:
- Essential repairs: Address plumbing leaks, electrical problems, damaged flooring, and moisture issues first.
- Functional improvements: Upgrade storage, lighting, ventilation, and furniture arrangements.
- Decorative improvements: Add new paint, curtains, artwork, rugs, and decorative accessories.
Always obtain multiple contractor quotations and confirm what each quotation includes. It is also sensible to reserve approximately 10–15% of your estimated renovation budget for unexpected expenses.
Practical Planning for a 700 Sq Ft Home
When planning a 700 sq ft property, homeowners should prioritise functionality over appearance alone. A beautiful room is not necessarily practical if furniture blocks walking routes or cabinets cannot open properly.
Start by measuring every room, doorway, window, and important architectural feature. Then create a basic floor plan showing where essential furniture and appliances will go.
Pay particular attention to natural ventilation, electrical outlets, lighting positions, and storage requirements.
If you are considering structural changes, consult a qualified architect or building professional. Removing walls, changing drainage arrangements, or modifying electrical systems without appropriate assessment can create safety problems and expensive repairs.
Homeowners should also check applicable building regulations and planning requirements before starting major work.
Energy Efficiency and Maintenance Tips
A compact property can benefit from several energy-saving improvements.
LED lighting reduces electricity consumption compared with many traditional lighting options. Proper insulation, weatherstripping, and efficient appliances can also improve household energy performance.
Regular maintenance is equally important. Clean ventilation filters, inspect plumbing connections, repair leaking taps, and check for signs of dampness.
Small problems are often easier and less expensive to address before they develop into major repairs.
Final Thoughts
Designing and improving a small property is about making every part of the home useful, comfortable, and visually appealing. From open-plan layouts and clever storage to efficient kitchens and modern bathrooms, relatively simple improvements can transform the overall living experience.
A well-planned compact home can provide comfort without requiring unnecessary space or expensive decorative features. The key is to understand your household’s needs, establish a realistic renovation budget, and prioritise improvements that deliver long-term value.
At Home Comfort Experts, we provide home decor ideas inspired by celebrity and famous homes with unique designs, alongside practical home improvement knowledge to help homeowners create attractive, functional, and comfortable living spaces.
Frequently Asked Questions (FAQs)
1. Is 700 square feet enough for a small family?
It can be enough for a small family, depending on the number of occupants, layout, storage facilities, and lifestyle. A well-designed floor plan can make the available space more functional.
2. How many bedrooms can fit in 700 square feet?
A property of this size can potentially accommodate one or two bedrooms. The final number depends on room dimensions, building regulations, and the space required for kitchens, bathrooms, and living areas.
3. How many square metres are in 700 square feet?
Seven hundred square feet is approximately 65.03 square metres.
4. What is the best furniture for a small home?
Multifunctional furniture is particularly useful. Storage beds, foldable tables, compact sofas, nesting tables, and wall-mounted desks can help save valuable floor space.
5. How can I make a small home look bigger?
Use light wall colours, mirrors, natural lighting, minimal furniture, and organised storage. Keeping floors and windows free from unnecessary clutter can also improve the sense of space.
6. Is an open-plan layout better for a small property?
An open-plan layout can make a small property feel brighter and more spacious by reducing visual barriers. However, homeowners should still consider privacy, cooking smells, noise, and ventilation.
7. Is renovating a small home expensive?
Not necessarily. Cosmetic improvements such as painting, lighting upgrades, and storage installations can be relatively affordable. Structural work, plumbing changes, and complete kitchen renovations usually require larger budgets.
8. What is the biggest challenge of living in a small home?
Limited storage and living space are common challenges. Choosing multifunctional furniture, reducing unnecessary belongings, and planning the layout carefully can help overcome these problems.